Friday, March 17, 2017

Week 6: Adventure Time!- Part 2

PART 2: The Design (brick edition)

If you read Part 1, you would see that there were existent buildings in this water reclamation facility. If not, no worries! Here's a video:
This video shows the original building facilities, as well as the actual water treatment plant that is located directly below the structure LEA is designing. 
(This video was taken from a drone--- speaking of drones, I got to see one for the first time during the site visit too!)

The Palm Valley Water Reclamation Facility project was strictly to design an expansion of their already existent buildings. This means that the new building LEA designed must still match the current "theme/style" of the existent ones. I guess you can say that this was the "box" LEA was given: follow the existent structures. 

But, how would just staying inside the box do LEA any good? So, LEA made a design that modified, or dare-I-say improved the original design of the buildings. This being that they used elements of the original building design, but then put their own LEA-spin on it. This makes multiple benefits: client is happy, architect is happy, campus is elevated/improved thus making consumers happy. 

The bricks were a defining element in the original designs. They had this 'pattern' where the top maybe 3/4th of the wall was flat brick, while the bottom 1/4 was a 'ruffly brick' (for lack of better term... I forget what they were actually called, but I will find out again and update this word!) Lance said he usually does not design using the flat brick/ruffly brick style, but due to the existent buildings, he integrated them and put an LEA-spin on it. I didn't get a picture of it, but please reference my hopefully adequate drawing...

rectangles in the "new" drawing are windows: hence the ruffly bricks meet up to the window level

Speaking of bricks, Did you know that bricks need expansion joints? I guess I never thought about bricks expanding and contracting with the heat. Also when bricks are sprayed over with coloring, you definitely will not notice these joints. However, at the construction site with 50% completed, all of the bricks were grey. Their connections were grey. And their expansion joints were a rusty red color. A rusty red line straight down the middle of the running bond brick wall. 

Here's some brick patterns to reference (running bond is top right): 
 http://www.damput.com/wp-content/uploads/2016/12/creative-brick-patterns-natural-brick-designs-brick-patterns-architectures-wonderful-brick-patterns-for-nice-finish.jpg

Here's how their brick wall with expansion joint looked like: 

These joints are repeated every few feet, to ensure that no cracking will form in the bricks. The placement of the expansion joint does not have to be in a straight line like above, either. They may be placed along the natural contour of the laid out bricks. 

Prepare for Part 3!~

Week 6: Adventure Time!- Part 1

PART 1: Site Visit

Yesterday, I went on a site visit! Lance let me tag along. Because it was on the actual construction site, we wore close-toed shoes, the neon safety vests, and hard hats, too!

The site was the Palm Valley Water Reclamation Facility. The facility was basically expanding their campus to add showers/locker rooms, as well as meeting rooms. More specifically, they were adding another building structure that encompassed these rooms. So, LEA designed this new building, which is actually located on top of a (also newly built) underground water treating plant.

http://www.overaa.com/sites/default/files/projects/Palm%20Valley%20Water%20Reclamation%20Facility/images/aerial.jpg 
The picture above is an old photograph, so there is no construction yet. But basically, the empty lot to the right of the campus in the picture is where the facility expansion is being built currently. 

Construction is about 50% complete. If you happen to be passing by Goodyear, AZ, maybe you'll be able to see it. (The outside landscape of the facility is grassy, has a nice stream, and is like a mini park). And maybe, you'll be able to spot a roadrunner! (I did! For the first time!)

Here is the construction site. (I didn't take any photos in the inside)

The purpose of the site visit was for Lance to check up on the construction and see that things were being constructed the way they were supposed to be. At the end of the visitation, there would be a field report he would have to fill out. Basically just noting the observations around the site, if there are any concerns, and what discussions had occurred.

In our visit, there was an aesthetic issue that had popped up: the sheets of perforated metal that line up to form the overhead ceiling did not align with another metal component on the ceiling. When I first saw the problem, I recognized it, but I did not think that it would be of too much importance. However, the more I thought about it as Lance and the construction manager were discussing this issue, the more I saw the clarity in the situation.
     My opinion: Yes, it is probable that no one will ever look up and analyze the ceiling and point out its flaws.. But at the same time, if they do, the building would automatically detract in their mind. It is a minor aesthetic detail, but it is the details that make up a holistically beautiful building.

In the end, they did discuss potential solutions, and for now, we will just have to wait for the construction people to complete it before finding our next step.

In our current scenario, because it was just a minor aesthetic detail, it isn't as important, so to say. Like, the construction people wouldn't be forced to tear down and restart the ceiling structure. However, if it were a concern that endangered or threatened the functionality or safety of the building, the construction people would have to restart their progress.

Yes, the structure wasn't built according to the plan, but to the best of our judgement, there will always be a give and take. (after finding other possible solutions too!)

Get ready for Part 2!~

Saturday, March 4, 2017

Week 4-sidenote: Advertising?

I'd like to take time in this blog post to just share an epiphany. (Happy March by the way!)

I never noticed it before, until Bev mentioned it to me. And so, have you ever seen an architectural firm advertise their services?

In my Week 1 post, I mentioned something about how most of an architect's work goes unnoticed or unrecognized. I meant this in the way of how most of an architect's work doesn't even make it past the conceptual stage. Not all ideas become a physical reality.

However, all of the work and effort taken in order to develop these ideas are not in vain. These plans and designs laid out on paper can be entered into competitions or submitted for awards. This is the start of recognition and ultimately, advertising.

For LEA, they have won numerous awards over the past years; one example is the Firehouse Station Design. This award is for fire stations that have been built. Then, in the awards edition of the Firehouse magazine, all of fire stations that won an award are displayed. This allows the firm name to become more 'exposed' to the public.

Advertising, in this sense, is solely based off of accomplishments. There are no TV jingles for architecture firms, because enough advertising is provided through their written name in a credible source, marking achievement.

Sometimes, this system proves to be a hurdle. It is similar to landing a first job. Employers want to have someone with experience, however how can one get hired if no one will hire them without prior experience? Likewise: people don't trust you to build/design their building until you've built one before.

This is where the ideas and conceptions become useful, as even though there might not be a future physical rendition of the architect's design, it is one step closer to having that goal attained.

Tuesday, February 28, 2017

Week 4: The Visible Chameleon

Chameleons are known for their abilities to blend in with their backgrounds.
^Think Ralph from Disney Pixar's Monster's Inc. 
photo from here

This post is titled "The Visible Chameleon", as architecture generally doesn't quite become invisible to the human eye as chameleons can do.

^Think Pascal from Disney's Tangled

Pascal in the above picture from the film, despite his "concealed" presence, we can all see him for what he truly is, not a flower :) Likewise, are the designs are certain architectural structures. 

Although some architects may strive to have an environmentally-integrated design, this integration still has its distinction from nature and structure. I like to think of this concept as architecturally-enhanced nature. These manmade structures do not subtract from the natural environment, but rather highlight and respectfully mirror its qualities. For this blog post, I will focus upon the integration of structures into their natural environment. 

One example at LEA is their Paradise Valley Fire Station No. 1. Shown in the picture below, the ridged roof mirrors the downward slope of the mountain in the background. This fire station was designed with regards to the environment it is placed in, from structure to color. 
Click here for more details and pictures on this fire station!

Similarly, the Black Butte Ranch in Portland, Oregon is designed by the firm, Hacker. As the ranch was being designed, "...it was paramount that the project come off as secondary to the landscape". Both exterior and interior used wood, but the exterior wood material was with a dark-stained cedar siding, in order to blend into the surrounding forest trunks. 
Click here for more details and pictures on this ranch, from the article by Metropolis


I wanted to show how architecture was more like Pascal in terms of blending in... But there are some Ralphs as well, who nearly really become the invisible chameleon. 

The pictures shown below are of "Two houses in Moncao", by Joao Paulo Loureiro. There is much more than what originally meets the eye from an outward appearance. (I would've never guessed it was a home!)


Another one is the "Casa Invisible" by the Delugan Meissl Associated Architects. This one really left me in awe.

More "Ralph-esque" houses can be found from this article in the Architizer, here. 


Back to our Pascal-styled architecture, the "environment" does not necessarily have to be "natural" either. Sometimes, it is just about fitting into the current/appropriate surroundings. 

Below is "House 1014" by HARQUITECTES. It is located in a historic city center, and thus upholds the more classic brick-style. 


However, what happens when the natural space seems like it can only be disrupted with the addition of a manmade structure?

The "Seashore Library" by Vector Architects, shows an example of how simplicity is key to enhancing even the most blank of spaces.  

Both "House 1014" and "Seashore Library" are actually examples of monolithic buildings as well, from an article in the Architizer, located here. (Monolithic architecture: "massive building techniques", and historically have been for the purpose of emanating power.) 

This concludes my metaphor of architecture as chameleons! Eventually, I hope to explore the non-chameleon styled buildings as well. Until next time~

Saturday, February 25, 2017

Week 3: The Windows Are (more than) Eyes to the Outside

When I was little, houses seemed like faces. If you were like me when you were little, you would draw 'happy houses' like this:
(doesn't it look like a face?)

My point is that I drew the windows as the eyes of my happy house. 

And, it's true. The only place we can look out and see outside, are the windows. 

Windows are transparent, and their purpose is for us to see the pretty scenery outside of our homes, peek outside to see who is ringing our doorbell, allow sunlight to come into an office building. Basically allowing us to still be connected with our outside environment without being outside.

Despite the aesthetic appeal of windows, their purpose is much more than just being the 'eyes' of a building/home.

Rather than being a transparent barrier, they act more like the membrane of a cell: by which heat is being diffused through.

Living in Arizona, we want our windows to have the least amount of heat transfer. Why? Because it's so HOT! (Especially in the summer!!) An effective house in the summer in Arizona would have windows with a low U-factor, a low solar heat gain coefficient (SHGC), and a low air leakage rating.

The U-Factor is what evaluates the direct heat transfer. It is the rate through which house openings (window/door/skylight) conduct heat flow, measured in BTU/hr-ft^2-oF. Lower U-factor means less (non-solar) heat flow conducted, and vice versa.

The solar heat gain coefficient (SHGC) is what evaluates the blockage of solar radiation through windows. When radiation passes through a window, it gets released as heat inside the home. (bad for Arizona summers!!) Similar to the U-factor, having a lower SHGC means less solar heat transmitted.
For colder places around the world, it might be a good idea to have a higher SHGC... This way the radiation from the sun won't get rejected by the windows, and in turn will actually help keep the warmth inside.

The air leakage rating evaluates the rate of air movement around the house openings, caused by the pressure differences between inside and outside of the space. It is measured in cfm/ft^2. Also like the previous ways of evaluation, the lower the air leakage rating is, the tighter the window will be, and thus less heat will be transferred inside the home.

Other solutions/mechanisms of reducing heat transfer through windows is adding more panes of glass, or putting a coating on the glass.

-In order to reduce the heat transfers, you can add 2 panes or even 3 panes of glass, instead of 1. The space between the panes are then filled a gas (usually argon), as it has a low heat transfer property. This way the heat from the outside (or even from the inside, if it's winter) will be buffered. Also, the gas helps prevent fogging between the panes.
-Coatings on glass are also effective in lowering the U-factor. Low-e coatings are microscopic (nearly invisible) metal or metallic oxide layers. Different types of coatings will allow different transmissions of solar gains (low, medium, high). Despite of course its higher price, it reduces energy usage at a higher benefit. These coatings also effectively reduce UV radiation as well (can be 70%!).

I hope you got my pun in my title... :D but, definitely windows became so much more than what I thought they could be!

I found all this information from "Sustainable Choices in Luxury Fenestrations" in the June 2014 edition of Architect Magazine. 

Wednesday, February 22, 2017

Week 3: Defining Space

Style. Just like how all of us individually have our own style of fashion, buildings too have their own distinctive quality. Or moreover so, the architect and client give rise to the distinctive trait of the structure. This relates to purpose and artistic trademark.

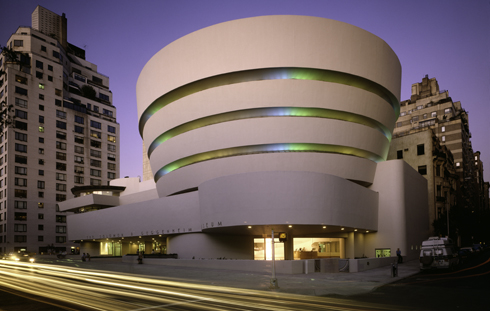
Frank Lloyd Wright. Bjarke Ingels. Tadao Ando.

All three architects are of different backgrounds, but I chose them to show you their different approach to designing a museum.


Of these 3 museums, one is a maritime museum, while the other 2 are art museums. I won't say which is which, because the interiors of these museums are worth a look. :)

(Names above respectively are: Guggenheim, Danish Maritime Museum, Chichu Art Museum)

The styles are so distinct, yet so fitting to their respective areas. Each detail or lack of detail gives the building a cultural sense. Simple versus intricate, both gives off different impressions that only enhance a building's purpose.

This idea is elaborated upon in the article I have linked below, "The Power of Space". Bev, one of my mentors, referenced me this article. It elaborates through how companies want to have a 'signature look'. Reflecting perhaps their company motto, ideals, goals. Basically a fitting design that allows the users to be at ease in their setting ("know what they're in for").

"Space". A medium through which energy flows. An infinite region for purpose.
      
“Walls, roofs, and floors enclose, divide and delineate space. They articulate architecture. More than just partitions or physical barriers, they facilitate change and exchange, managing the flow of energy from one space to another, such as the passing of light, air, view, and people” (Caplan 18). 


Referenced book: Buildings Are for People by Bill Caplan

Supportive article: http://www.interiorsandsources.com/article-details/articleid/20977/title/the-power-of-space.aspx

Links to photos:
http://theenchantedmanor.com/wp-content/uploads/2015/08/Guggenheim-Museum-exterior.jpg
http://www.archibat.com/blog/wp-content/uploads/2015/03/MUSEE-DANOIS.jpg
http://heartfish.com/wp-content/uploads/2010/09/chichu5.jpg


Friday, February 17, 2017

Week 2: The Roster and The Archive

The Project Roster.

Does it sound intimidating? ... I guess not. 

But, as I sat updating this project roster (both of current projects, as well as the archived master list)... Wow. There's a lot of projects! 

Now, I learned that an architect's job doesn't end after the building is designed. Throughout the entire construction process of the building, the architect is observing and inspecting, making sure things are actually being built to the plans. 

*(Sidenote: It's so cool because Lance once showed me, a while back, the CAD drawing of one of his projects in comparison to the in-process being built building! I could see the similarities even though it was just the wooden frame!)

Even after the building has been completed, it really may not be "completed" until a year later. If the Construction Completion is 1/1/2017, then the Final Completion will be 1/1/2018. This is if the building has a Warranty Follow Up. This warranty is for if there are any 'flaws' in the structure. Most importantly if it causes hazards or harm to the users. 

So, back to the project roster. Relating it back to my last post, and how in simple terms the architect designs a medium that coordinates with client, engineer, environment...etc. Whilst having a page-long list of different projects, and coordinating with multiple people per project. Honestly, I don't have words. I have a newfound (additional) respect for architects. 

So, these projects... What do you think happens to all of the previous project blueprints and drafts? 
Archived! (Especially for bigger-scale projects) All information regarding their finished project is boxed up and stored. These boxes remain stored for 10 years. This is due to the high liability architects hold. 

We live, eat, sleep, work, play in these structures. A prominent part of our lives, that we might not even notice due to its abundance and regularity in the urban society. If something goes wrong, the blame goes to the architect. From there, it is the debate of who's 'fault' it is. With all of the project files archived, the architect can then have physical evidence to clarify the entire situation. 

I think this post will conclude the concept of being an architect. :) Prepare for next week!

-Victoria